Private Wireless Network Planning for Multi-Building Campuses: One Planning Project or One Project per Building?
Most campus private wireless network planning start with a single building. A university adds coverage in one engineering block. A hospital trust starts with a new wing. A manufacturer covers the main production hall and leaves the warehouses and outbuildings for later. The first design is manageable, the results are good, and the approach gets repeated building by building as budget arrives.
After two or three phases, the problem becomes clear. Nobody can say with confidence what the coverage looks like in the spaces between the buildings, whether the cells in Block C are interfering with those in Block D, or which frequency plan the estate is actually running. Each building was planned correctly — the campus itself was not.
The structural question in campus private wireless network planning is whether the estate should be modelled as one project or as one project per building. The answer determines how much of the work can be reused, how much has to be repeated and whether the design reflects the network that will actually operate across the site.
What campus private wireless network planning needs to account for
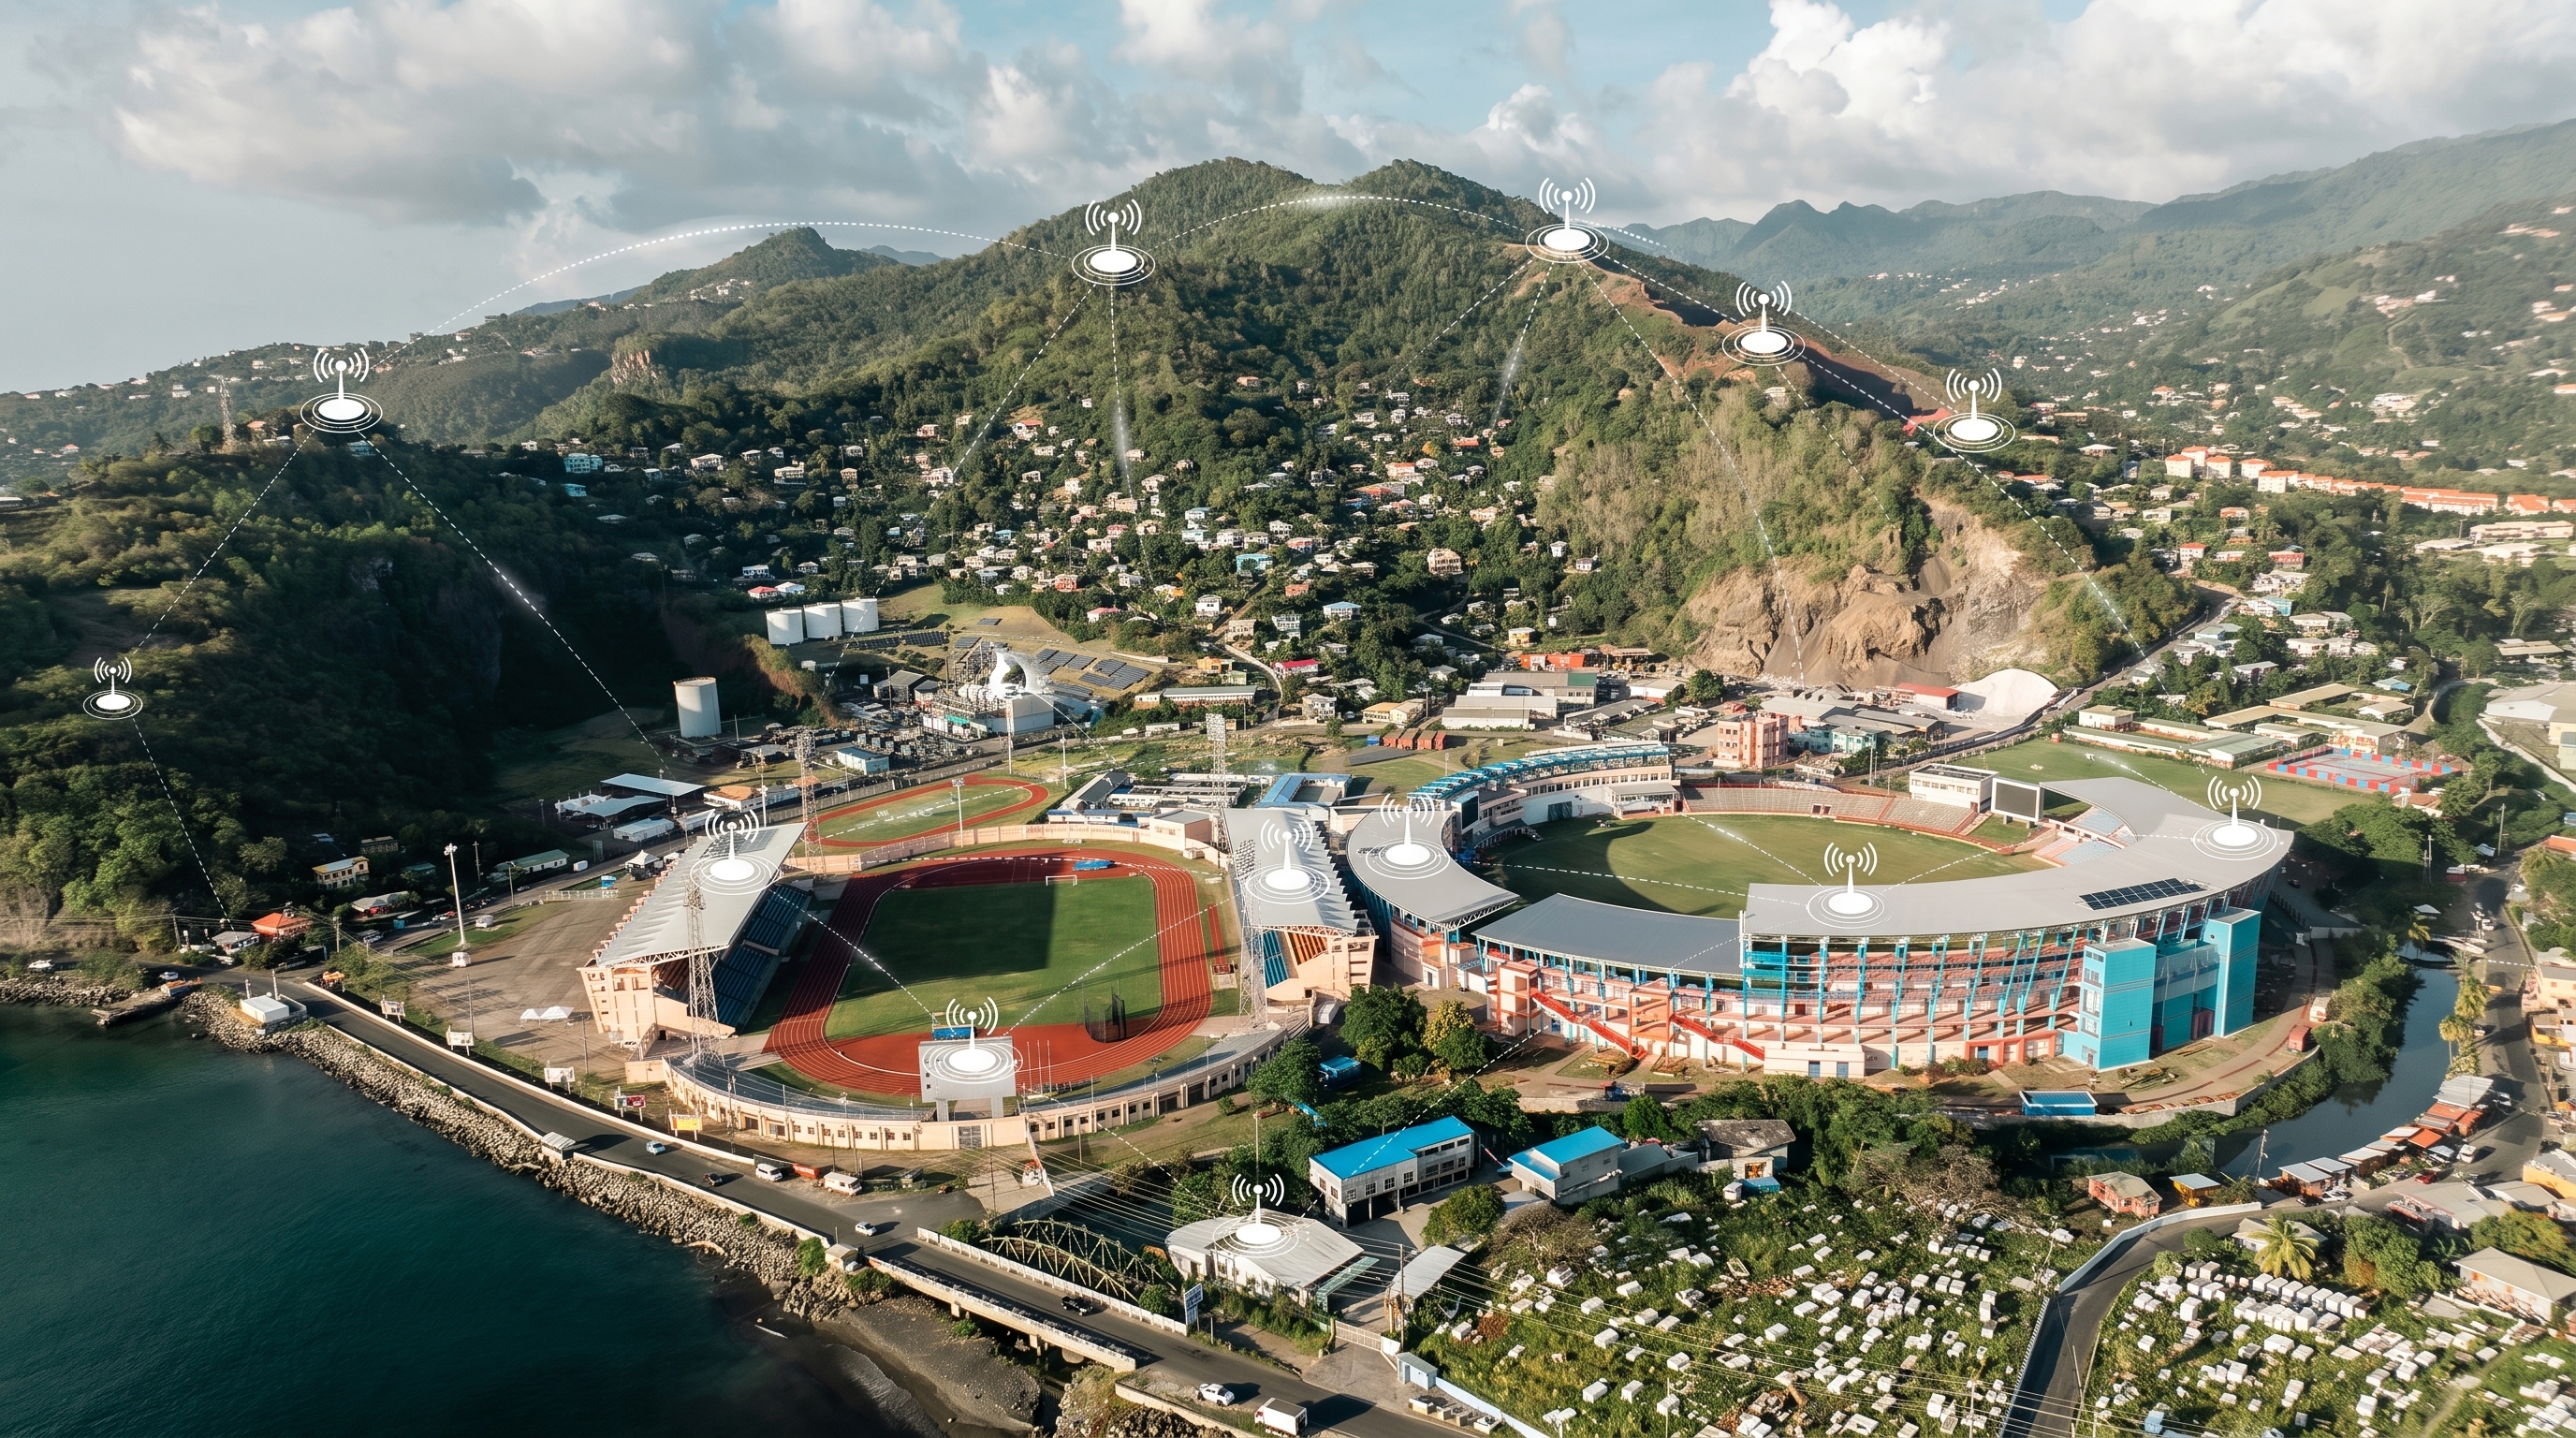
A campus is not just a collection of buildings. It is a set of indoor environments, outdoor spaces and transitions between them, often sharing the same spectrum and core network.
Those transitions are easy to miss. A porter pushes a bed between wards. An AGV crosses a yard between two production halls. A student walks from a lecture theatre to a library. A field technician drives between substations on the same site. The connection has to hold through the door, the covered walkway and the loading bay. None of those transitions belong to a single building, so none of them are properly designed when every building is treated as a separate project.
The spectrum is shared too. On a private 5G or private LTE campus, the same allocation may be used across the estate. Every indoor cell is a neighbour to the outdoor cells and to the cells in the building next door. Treating each building as an isolated design means making frequency and power decisions without visibility of the decisions already made elsewhere.
What breaks when each building is its own project
Splitting by building is intuitive because it matches how the estate is procured and how the phases are funded. The problems appear later:
- Boundary coverage has no clear owner. The outdoor space between two buildings sits at the edge of both projects, where neither team is explicitly responsible for checking the result.
- Outdoor-to-indoor interference is not visible. An outdoor cell radiating through glazing is absent from an indoor-only project, so the indoor design cannot account for it.
- Frequency and neighbour planning happen in fragments. Without a single view of the reuse pattern across the estate, conflicts may only appear during commissioning.
- Equipment catalogues can drift. Projects started at different times may use different catalogues, antenna patterns and prediction settings.
- Procurement has no campus bill of materials. Separate equipment lists have to be consolidated manually, and the exercise is repeated whenever a design changes.
These are not necessarily modelling failures. They follow from drawing the project boundary around individual buildings rather than around the network.
When one project per building is the right call
Splitting the work is appropriate when the buildings are under different ownership or security regimes and their data cannot be held in one project. That may apply to a defence estate where parts of the site are restricted, or to a shared campus where a tenant's building model cannot be released to the wider team.
Separate projects may also be appropriate when delivery is genuinely independent, with different integrators working under separate contracts and no requirement to reconcile the designs. A very large estate may also need to be divided if a single project becomes difficult for the team to manage day to day.
Separate projects do not have to mean separate assumptions. The frequency plan, equipment catalogue, prediction settings and propagation model should still be defined once and applied consistently, so that designs from different integrators can be compared without first reconciling their inputs.
Keeping one campus project workable
The practical objection to a single project is that it may become too large to manage. The answer depends on how the planning environment handles scale.
Atoll One holds indoor environments, outdoor terrain and clutter, and backhaul links in the same project and data structure. Buildings can be imported from the client's IFC or BIM data rather than redrawn. Outdoor areas can be modelled alongside the indoor environments, so the transitions between them remain visible in the same project.
Scale is managed through reuse rather than repetition. Cell and prediction templates standardise repeated design setups across similar buildings, such as halls of residence, production bays or ward blocks built to the same specification.
Demand maps can also weight automatic site placement towards the areas where traffic is concentrated, rather than treating every part of the estate as equally important. On a campus, that may mean prioritising lecture theatres, production areas, loading bays, ward blocks or the routes between them.
Connection analysis provides another benefit. It gives the team a traceable view of how every cable and piece of equipment connects across the estate. A bill of materials generated from the validated design can then be reviewed as one output rather than assembled manually from several building-level projects.
What the campus gets out of it
The design can be reviewed across the estate as one model. Someone can ask what the coverage looks like on the path between two buildings, and the answer is part of the same design. Procurement receives one equipment list. The integrator delivering a later phase inherits the assumptions from the earlier phases instead of having to recreate them.
When the campus changes — a new building, a repurposed floor or a later expansion — the change can be made against the existing model rather than starting again from a separate project.
Multi-building 5G coverage planning is not about choosing between one file and several files for its own sake. It is about ensuring that the radio design, its assumptions and its outputs match the scale at which the network will operate.